

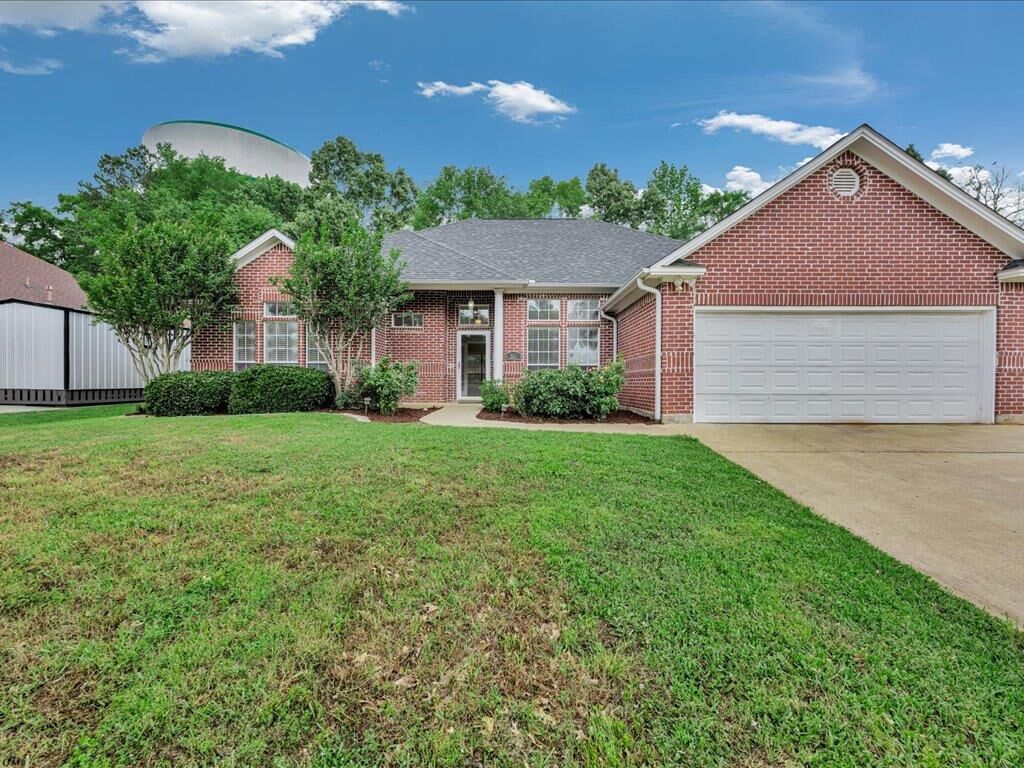
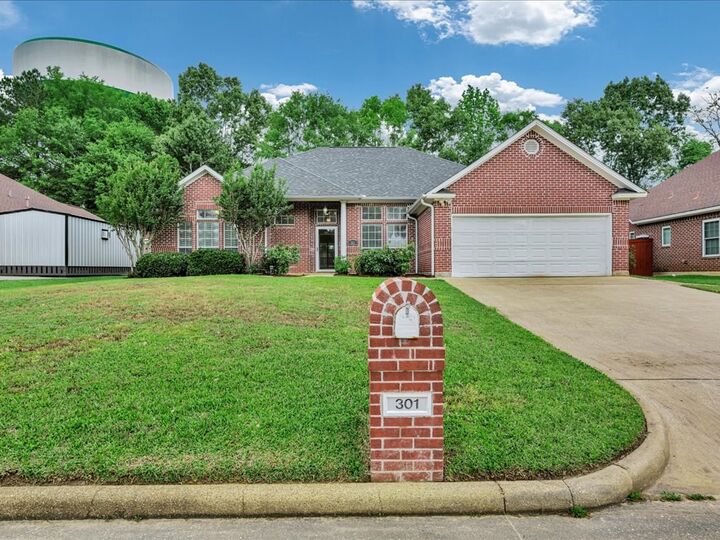
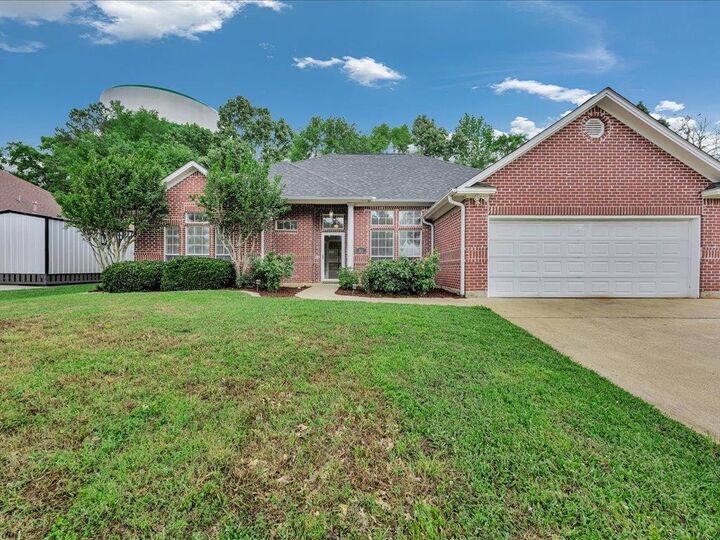
Listing Courtesy of: Deep East Texas MLS, LLC - IDX / Listed By: Angela "Angie" Williams, American Real Estate ERA Powered - Contact: 9366327000
301 Whitehouse Oaks Street Lufkin, TX 75901
Active (132 Days)
$289,900 (USD)

MLS #:
70012956
70012956
Lot Size
0.26 acres
0.26 acres
Type
Single-Family Home
Single-Family Home
Year Built
2002
2002
Style
Traditional
Traditional
County
Angelina County
Angelina County
Listed By
Angela "Angie" Williams, American Real Estate ERA Powered, Contact: 9366327000
Source
Deep East Texas MLS, LLC - IDX
Last checked Aug 24 2026 at 5:51 AM GMT+0000
Deep East Texas MLS, LLC - IDX
Last checked Aug 24 2026 at 5:51 AM GMT+0000
Bathroom Details
- Full Bathrooms: 2
Interior Features
- Interior Features : Dryer Connection-Electric
- Interior Features : Smoke Detectors
- Interior Features : Walk-In Closet(s)
- Interior Features : Ceiling Fan(s)
- Interior Features : Breakfast Bar
- Interior Features : Pantry
- Interior Features : Bookcases
- Interior Features : Split Bedrooms
- Interior Features : Double Pane Windows
- Interior Features : Walk-In Tub
Subdivision
- Whitehouse
Property Features
- Fireplace: None
- Foundation: Tile
- Foundation: Laminate
- Foundation: Wood
Heating and Cooling
- Central
- Natural Gas
- Central Air
- Electric
Flooring
- Tile
- Laminate
- Wood
Exterior Features
- Roof: Composition
Utility Information
- Utilities: Public
- Sewer: Public Sewer
School Information
- Elementary School: Kurth/Anderson
Parking
- 2 Car
- Attached
Living Area
- 1,988 sqft
Additional Information: American Real Estate ERA Powered | 9366327000
Location
Disclaimer: Copyright 2026 Nacogdoches County Board of Realtors IDX. All rights reserved. This information is deemed reliable, but not guaranteed. The information being provided is for consumers’ personal, non-commercial use and may not be used for any purpose other than to identify prospective properties consumers may be interested in purchasing. Data last updated 8/23/26 22:51



Description